Top 10 Dining Room Curtain Ideas Recommended by Interior Designer


In this article 11 sections
- 1. Mount Ceiling-High Velvet Panels to Dampen Room Echoes and Add Height
- 2. Coordinate Open-Concept Dining Windows with Adjacent Kitchen Treatments
- 3. Layer Light-Filtering Sheers Beneath Drapes to Diffuse Table Glare
- 4. Install Tailored Pinch Pleats with a 1/4-Inch Floor Clearance Around Vents
- 5. Space-Save in Compact Dining Nooks with Inside-Mount Roman Shades
- 7. Pair Woven Wood Shades with Side Panels for Organic Tactile Contrast
- 8. Choose Performance Polyester-Linen Blends for High-Traffic Spill Resistance
- 9. Cover Sliding Glass Patio Doors with Top-Mounted Traverse Track Panels
- 10. Match Curtain Rod Finishes to Dining Chandelier Hardware
- Frequently Asked Questions
- Refining Your Dining Space Through Function
Bare windows leave dining spaces feeling sterile, echoing conversation across hard surfaces and exposing meals to harsh sunlight. Curtains establish room proportions, soften glass geometry, and control ambient lighting. Implementing interior design strategies for window treatments balances formal hospitality with daily practical utility, transforming everyday eating areas and formal dining rooms into welcoming spaces.

1. Mount Ceiling-High Velvet Panels to Dampen Room Echoes and Add Height
Anchoring heavyweight velvet panels near the ceiling line absorbs sound reverberation across hard dining surfaces while visually elongating vertical wall proportions. Hardwood floors, stone tabletops, and large glass panes cause voice echoes during dinner parties. Dense velvet fibers capture acoustic reflections, creating a quieter environment for conversation.
Position the curtain hardware four to six inches above the window trim or directly beneath the crown molding. Selecting deep, grounded tones like navy, warm taupe, or dark olive frames the glass view and draws the eye upward, making standard eight-foot ceilings feel significantly taller.
2. Coordinate Open-Concept Dining Windows with Adjacent Kitchen Treatments
Matching fabric color families rather than duplicating exact window styles maintains visual rhythm across connected kitchen, dining, and living zones. In open-floor-plan homes, using identical long curtains on every window creates visual monotony.
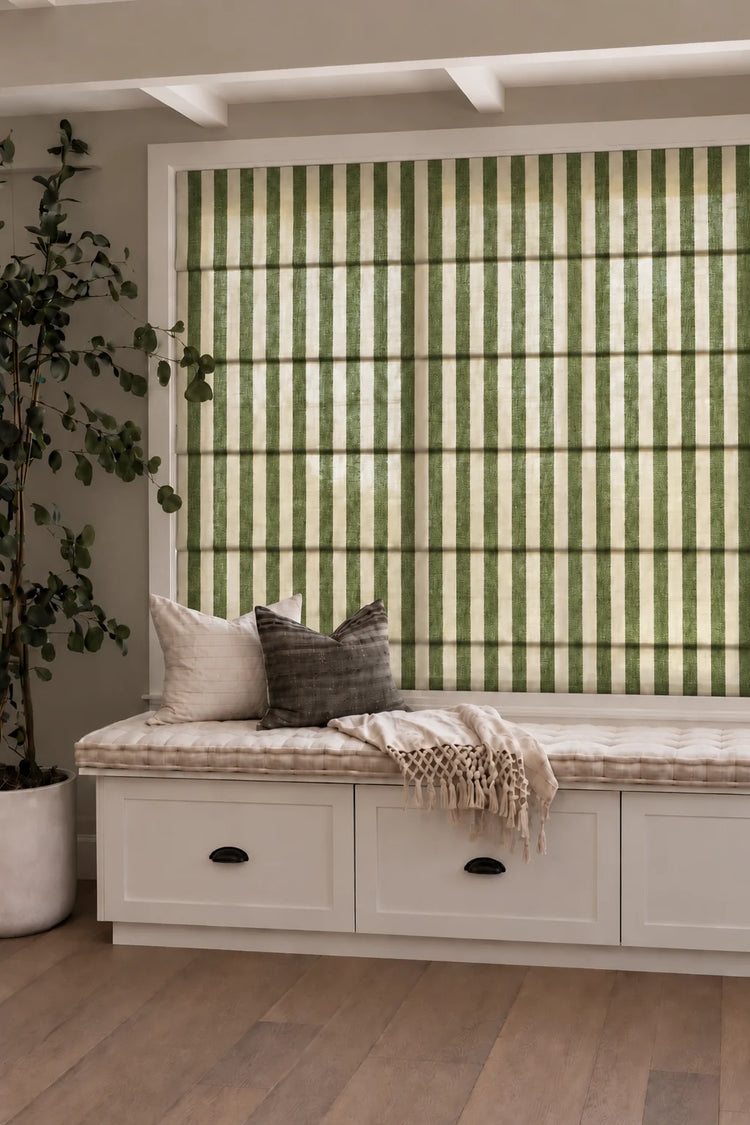
Install tailored Roman shades over a kitchen sink while framing adjacent dining room windows in floor-length drapery made from the same fabric line. This approach establishes cohesive design continuity throughout the shared space without cluttering sightlines.
| Zone | Recommended Treatment | Functional Focus | Design Continuity Method |
|---|---|---|---|
| Kitchen Sink / Counter | Inside-mount Roman shade | Avoids water splashes & stays clear of counters | Same fabric color/weave as dining panels |
| Dining Area | Floor-length drapery panels | Softens hard table geometry & adds vertical scale | Matching color family & hardware finish |

3. Layer Light-Filtering Sheers Beneath Drapes to Diffuse Table Glare
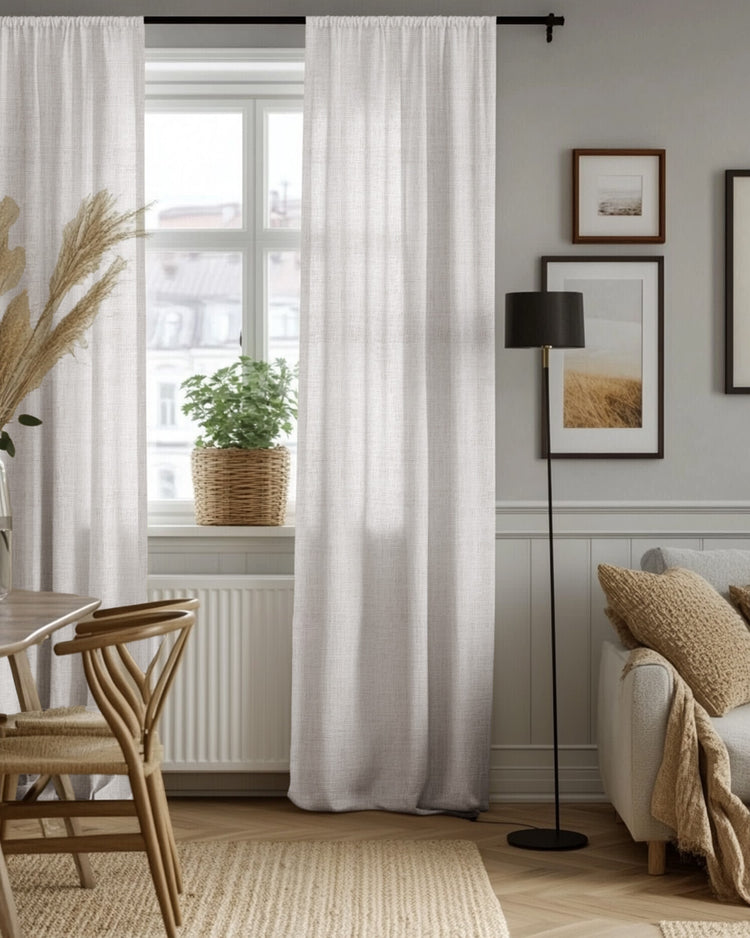
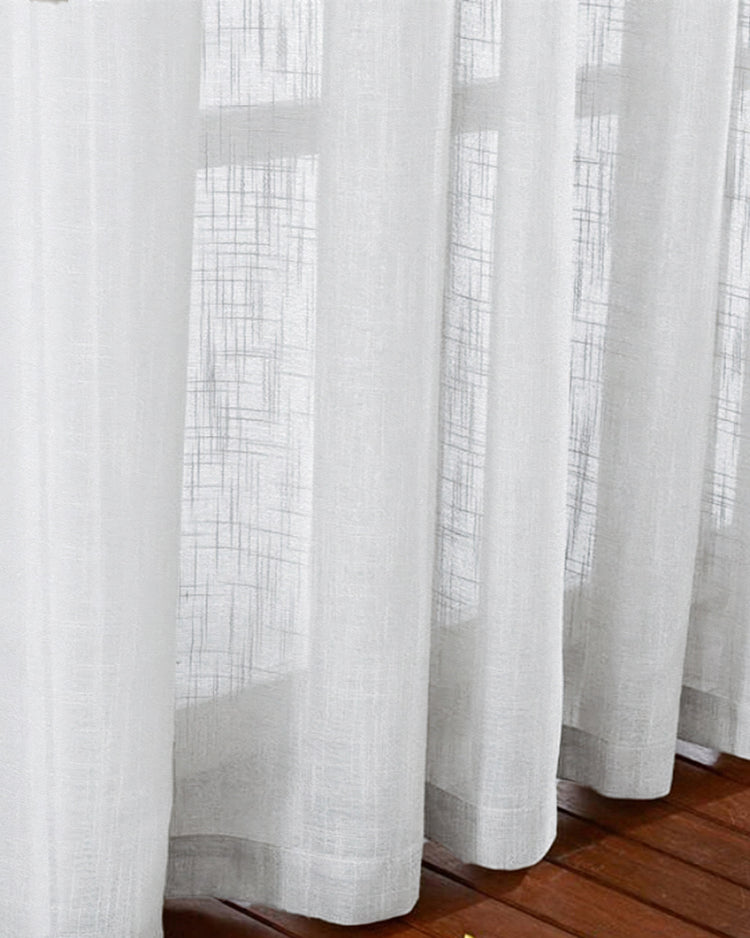
Pairing translucent inner sheers with stationary outer drapes eliminates direct sun glare during daytime meals without shutting out natural light. South- and west-facing dining windows often admit harsh sunlight that reflects off polished table surfaces, making seating uncomfortable for guests.
Double curtain tracks allow independent operation of light-filtering sheers and opaque outer drapes. Drawing the sheer layer during morning or mid-day hours diffuses direct sunlight into a soft glow while protecting natural wood table finishes and upholstered dining chairs from long-term UV fading.
4. Install Tailored Pinch Pleats with a 1/4-Inch Floor Clearance Around Vents
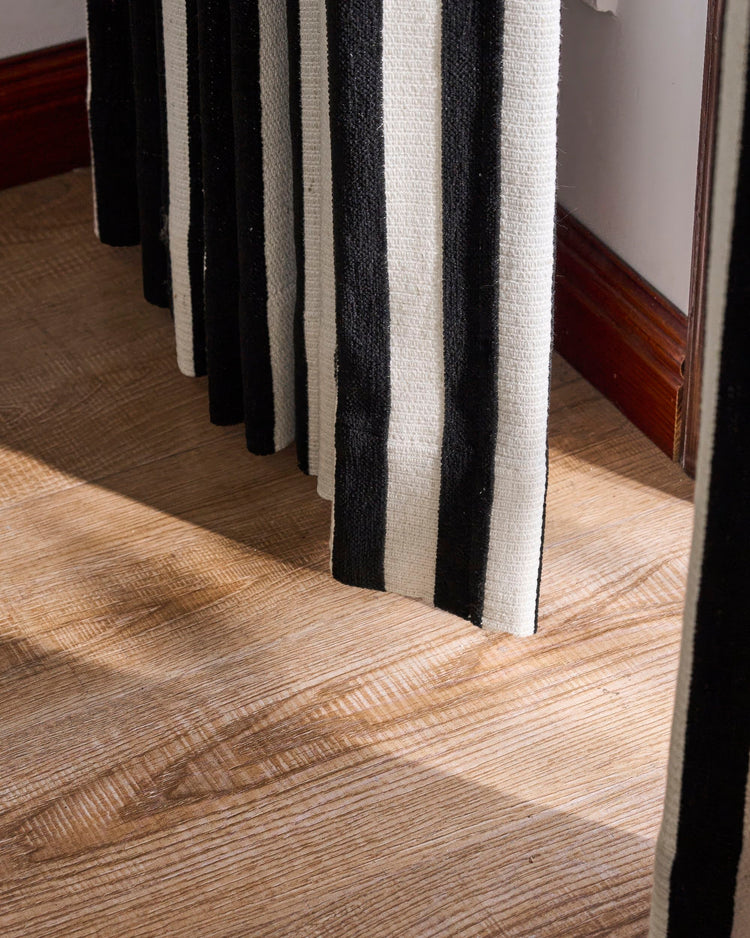
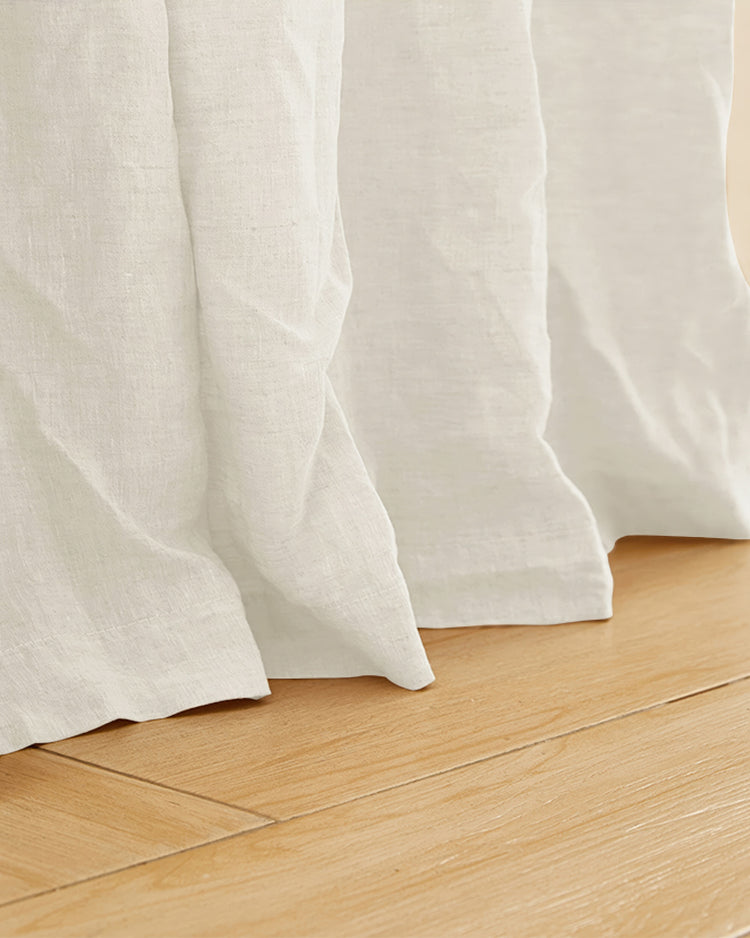
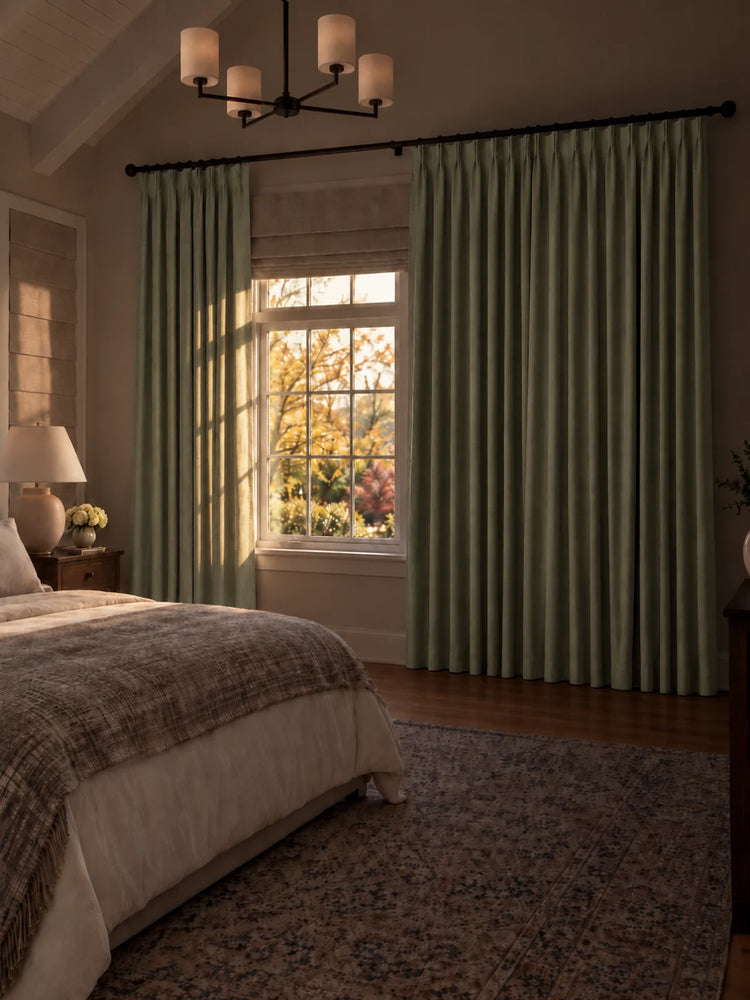
Structured pinch pleats with a quarter-inch floor hover deliver a clean, custom profile that avoids floor dust and HVAC airflow vents. Flat rod-pocket panels sag over time and slide unevenly along the rod, whereas pinch pleats create permanent, uniform fabric folds that hold their structure.
Set bottom hems to hover exactly one-quarter inch above floorboards. In many homes, heating and cooling vents are located directly beneath window casings. Maintaining this slight clearance prevents drapes from blocking warm or cold airflow, while keeping fabric hems free from pet hair and stray food crumbs.
5. Space-Save in Compact Dining Nooks with Inside-Mount Roman Shades
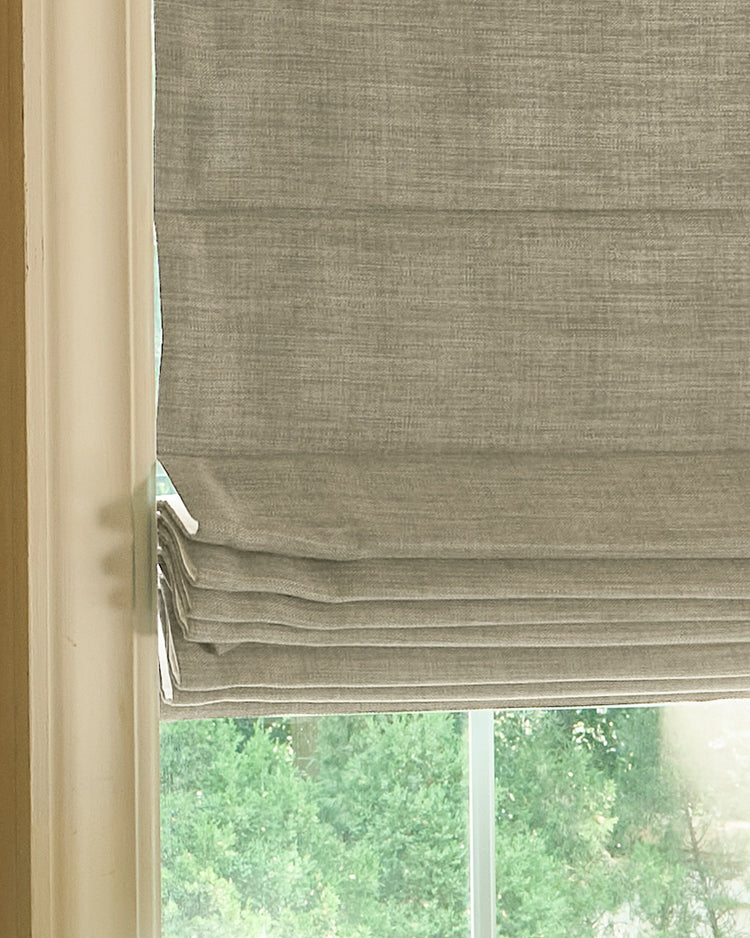
Tailored Roman shades mounted inside the window frame provide fabric warmth without intruding on tight banquette seating or chair backs. In small dining nooks or built-in banquettes, floor-length curtain panels get crushed behind chair backs or caught in chair legs during daily use.
Select flat or relaxed Roman shades that fold neatly within the window recess when raised. This setup leaves the surrounding wall space clear and prevents fabric from interfering with diner seating. Ensure the window casing has a minimum depth of two inches to allow a flush inside mount.
 6. Frame Multi-Window Clusters or Bay Windows with Continuous Hardware
Connecting adjacent dining windows with elbow-connector curtain rods unifies broken glass expanses into a continuous architectural feature. Placing individual short curtain rods over each glass pane in a bay window cuts up the wall visually and creates clutter.
Use hinged corner-connector elbows to join curtain rods into a single continuous bar across angled bay windows or side-by-side double windows. Mount drapery panels at the far outer edges to frame the entire window cluster, preserving uninterrupted glass views and maximizing natural light.
7. Pair Woven Wood Shades with Side Panels for Organic Tactile Contrast
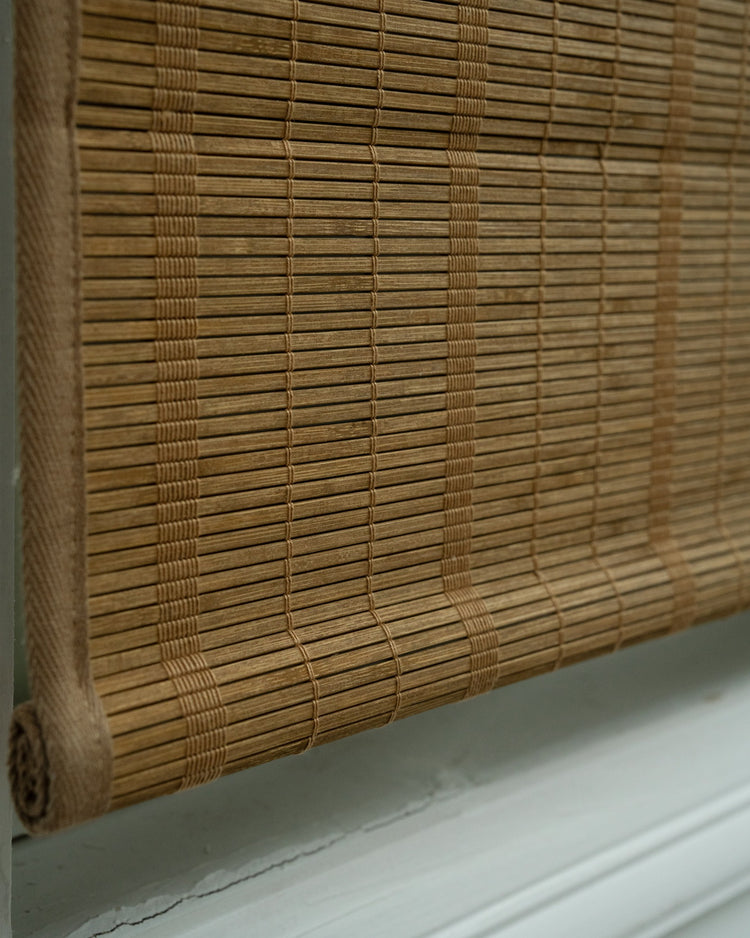
Layering bamboo or matchstick woven shades underneath linen side drapes softens stark drywall corners and adds warm natural texture to dining spaces. Dining rooms often contain many hard materials, including wood tables, metal chair frames, and glass chandeliers.
Installing woven wood shades inside the window trim introduces an organic, woven texture that grounds neutral paint schemes. Framing the window with stationary floor-length linen panels softens hard casing lines, creating a balanced combination of structured wood tones and relaxed fabric drapery.
8. Choose Performance Polyester-Linen Blends for High-Traffic Spill Resistance
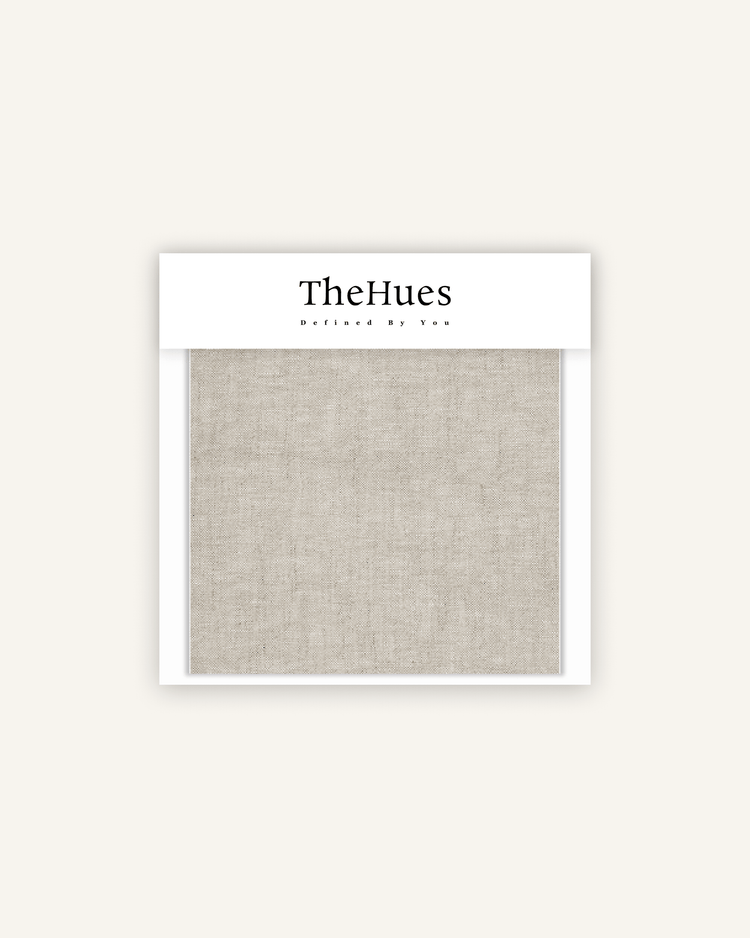
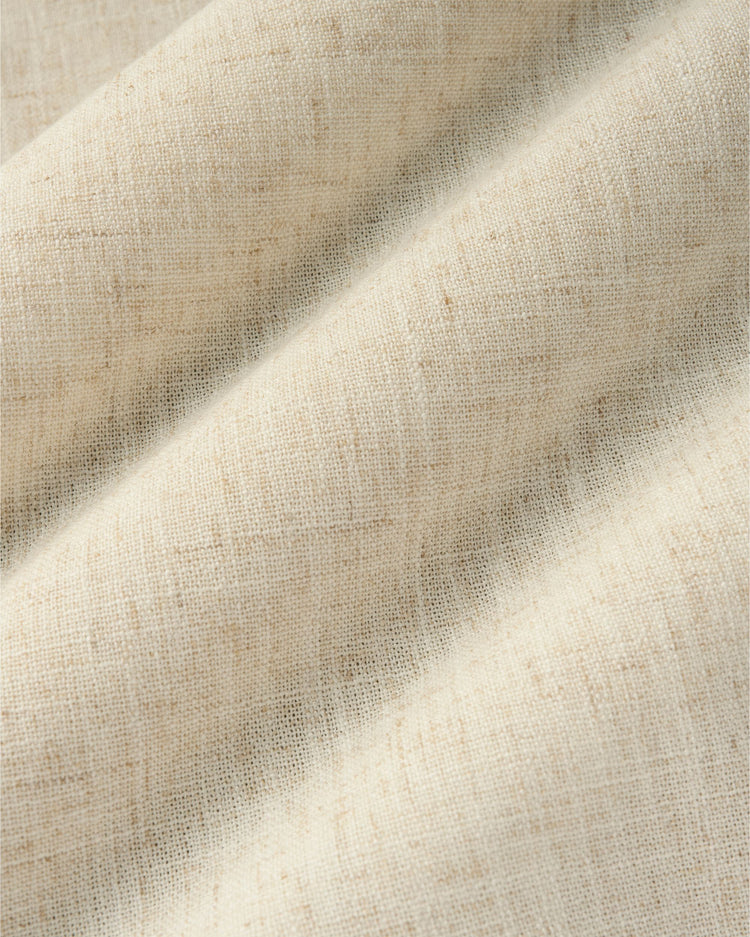
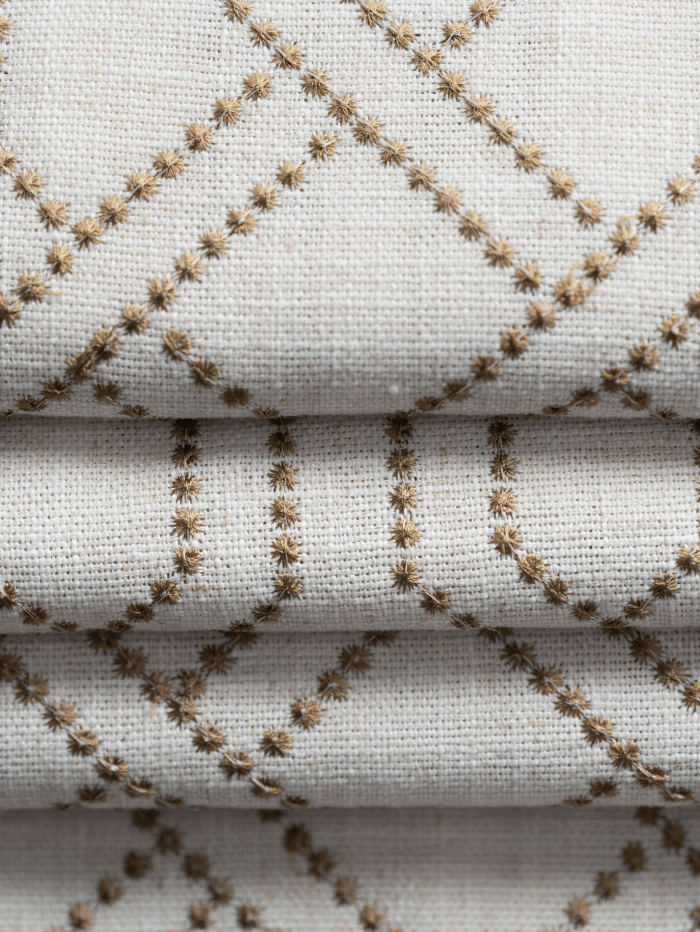
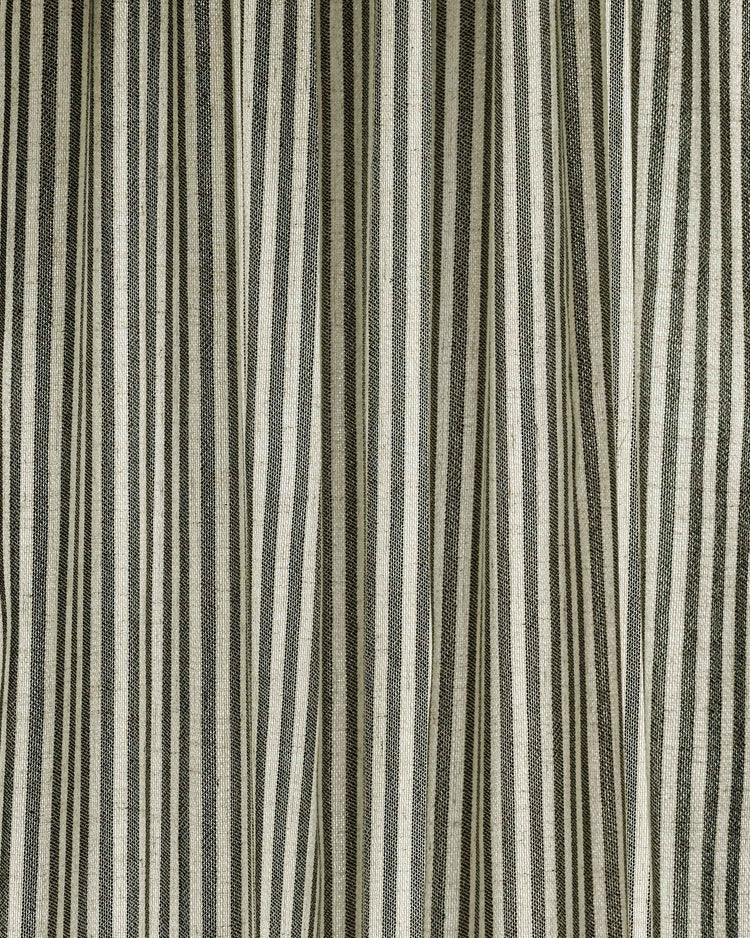
High-performance polyester-linen fabrics deliver natural slub texture while resisting food splatters, moisture, and frequent cleaning wear. Dining room curtains absorb airborne cooking oils, food vapors, and occasional liquid spills.
Avoid pure 100% silk or delicate untreated cotton in eating zones, as these fibers stain permanently and shrink upon cleaning. Performance polyester-linen blends retain the tailored look of natural linen while offering stain resistance and durability for active households with children or pets. Unlined panels made from these synthetic blends can often be spot-cleaned or gently hand-washed without losing shape.
| Fabric Material | Stain & Spill Resistance | Dimensional Stability | Ideal Dining Application |
|---|---|---|---|
| Polyester-Linen Blend | High (Resists liquid penetration) | Excellent (Maintains length) | High-use family dining spaces & breakfast nooks |
| Pure 100% Linen | Moderate (Requires prompt care) | Prone to stretching/shrinking | Low-traffic formal dining rooms |
| 100% Silk | Low (Water spots permanently) | Poor (UV degrades fibers) | Decorative formal rooms without active eating |
9. Cover Sliding Glass Patio Doors with Top-Mounted Traverse Track Panels
Ceiling-mounted traverse tracks allow wide-span panels to glide smoothly away from patio doorways without creating heavy fabric visual bulk. Dining areas frequently open directly onto backyards, decks, or patios through sliding glass doors. Standard curtain rings on telescoping rods catch on center joints during daily operation.
Install a continuous ceiling-mounted traverse track with ball-bearing sliders. This system allows wide fabric spans to move effortlessly with one hand. When pulled open, the fabric stacks tightly against the side wall, keeping backyard doorways completely clear for traffic flow.
10. Match Curtain Rod Finishes to Dining Chandelier Hardware
Coordinating one-inch or 1.25-inch diameter metal curtain rods with dining room light fixtures unifies metal accents across open floor plans. Thin, flimsy curtain rods bend across wide spans and look out of place next to substantial dining chandeliers.
Select solid metal rods finished in matte black, brushed brass, or oil-rubbed bronze to match the central light fixture and nearby sideboard hardware. Choosing a minimum rod diameter of one inch prevents sagging over wide windows and grounds the room's overall design palette.

Frequently Asked Questions
Should dining room curtains touch the floor or puddle?
Dining room curtains should hover one-quarter inch above the floorboards. Puddling fabric on the floor collects dust, pet hair, and food crumbs, while creating a tripping hazard when moving dining chairs. The quarter-inch clearance delivers a tailored look while simplifying vacuuming and floor cleaning around the dining table.
How do I remove food odors and minor spills from dining room drapes?
For minor food spills, spot-clean immediately using a damp microfiber cloth with mild dish soap and cold water. Avoid aggressive rubbing, which damages fabric fibers. To remove lingering food odors, steam panels vertically with a garment steamer or ventilate the room with open windows; unlined performance polyester-linen blends can also be laundered on a gentle cycle.
What curtain hardware diameter is best for wide dining room spans?
For window spans wider than 48 inches, choose a solid metal curtain rod with a diameter of 1 inch to 1.25 inches. Thin 5/8-inch rods bow under the weight of lined drapes over time. Using heavy-duty support brackets every 48 to 60 inches ensures the hardware remains rigid and stable.
Refining Your Dining Space Through Function
Selecting effective dining room window treatments requires balancing light management, acoustic comfort, and fabric durability. By choosing tailored pleats, mounting hardware near the ceiling, layering textures, and matching hardware accents, you convert ordinary dining windows into functional design elements. Focusing on correct mounting proportions and high-performance materials creates an inviting space for daily meals and formal gatherings.